
Can My House Support a Second Storey?
Yes. A single-storey house does not need to have been originally constructed to carry an upper-floor addition.
What matters most is the integrity of the original construction, the condition of the home and whether a suitable structural and architectural solution can be developed.
Most established Perth homes are potential candidates for a second-storey addition, although the extent of the proposed works and any previous modifications need to be considered.
For example, a home may have been extended over the years using different construction methods. An original masonry home with high ceilings may have a later timber-framed extension at the rear with a lower skillion roof.
These different sections can present different considerations when designing an additional level. Building above the original portion may be relatively straightforward, while incorporating the later extension could require a different approach.
This does not necessarily prevent a second-storey addition. It simply means the existing home needs to be properly understood before the design is developed.
An experienced renovation builder can generally identify potential complications early and recommend a practical way forward.
Will My House Need Structural Strengthening for a Second Storey?
Usually, extensive structural strengthening of the existing home is not required. Most Addstyle second-storey additions are designed to work with the existing structure, with the new upper-floor frame engineered and constructed within the original roof space.
This generally means the existing footings do not need to be altered.
There can, however, be circumstances where particular parts of the home require additional support.
For example, if a second-storey addition is proposed above an existing garage constructed with single-brick walls and piers, supplementary support may be required to accommodate the new structure.
These situations can usually be identified early and addressed through appropriate design and engineering.
At Addstyle, we engage third-party structural engineers to independently assess our second-storey projects and design the necessary structural solutions.
Our nearly 40 years’ experience adding second-storey additions to hundreds of homes across Perth also means we can generally identify potential issues during the early design process, well before a client commits to a building contract.
Can You Build a Second Storey on an Older House?
Yes. Many older Perth homes are excellent candidates for second-storey additions.
A home’s age is not necessarily an indication of its suitability. Properties built in the early twentieth century, the post-war period and more recent decades can all accommodate an additional level, provided the existing home is structurally sound and the proposed design is appropriate.
Older homes may have undergone extensions or alterations over the years, so understanding how these changes affect the existing structure is important.
Architectural considerations can also be particularly relevant with character homes, where the proportions, roof form and streetscape should be respected.
With the right design approach, a second storey can provide substantial additional accommodation while preserving the features that make the original home appealing.
Does a Second Storey Have to Be Lightweight?
No. Although lightweight framing is commonly used for second-storey additions, there are different construction and flooring systems available.
Most traditionally constructed second-storey additions already incorporate lightweight construction methods. This is not something exclusive to modular or prefabricated building.
At Addstyle, we commonly use lightweight framing for the upper level, although brick construction can also be incorporated where appropriate.
Unlike many builders, at Addstyle we also use aerated concrete flooring panels, which offer a more substantial alternative to basic particleboard flooring systems. They are firm underfoot and offer acoustic and thermal advantages over particleboard products.
The important consideration is selecting a construction system that suits the existing home, the architectural design and the quality of the finished addition.
Homeowners should not feel restricted to one construction method simply because it is the standard offering of a particular builder.
An experienced renovation builder can identify the type of roof construction during the initial assessment and advise whether an alternative structural approach may be required.
Is a Modular or Prefabricated Second Storey Easier to Build?
Not necessarily. While modular second-storey additions are constructed off-site, transporting and installing them can introduce additional costs, logistical challenges and design limitations.
Prefabricated modules must be transported from the manufacturing facility to the property and lifted into position, often using substantial cranes.
Depending on the location, this can involve traffic management, transport permits, overhead services considerations, mature trees restrictions, restricted site access challenges and specialist lifting equipment costs.
The size and reach of the crane required can have a considerable impact on cost, particularly in established suburbs where access may be limited. Weather conditions, including wind, can also affect installation as the pod is manoeuvred into place.
It is important that homeowners understand how these requirements will be managed and whether all associated costs have been included sufficiently in their main contract price. Additional costs passed on as a “condition of shire approval”
There are also design considerations.
Because modular additions must be manufactured in sections that can be transported by road, their dimensions and configuration can be constrained by transport and lifting requirements.
This can influence room sizes, ceiling heights and architectural proportions.
At Addstyle, we favour traditionally constructed second-storey additions, which allow us to design the new level specifically for the existing home, without the dimensional limitations of transportable modules.
We believe the design should determine how an addition is built, rather than the construction method dictating the design.
Can a Second Storey Be Built Over Any Part of the House?
Not always. The most suitable position depends on the existing construction, the design of the home and any applicable planning restrictions.
The location of the new upper floor is an important architectural consideration.
A successful second-storey addition should complement the original home in its scale, proportions, roof form and choice of materials.
Sometimes the objective is to make the addition look as though it has always been part of the home. In other cases, a contemporary upper level can create an attractive contrast with the original architecture.
Either approach can work beautifully when the design is intentional and well considered.
An addition that is too large can overwhelm the original home, while one that is too small or awkwardly positioned can appear disconnected.
The internal layout is equally important. Bedrooms, bathrooms and living spaces should be generously proportioned and arranged to suit the family’s needs.
A well-designed second storey should feel like a natural extension of the home, not an afterthought.
Where Can the Staircase Go in an Existing House?
In many homes, there are several possible staircase locations, but finding the right one is essential to a successful second-storey design.
The staircase needs to provide a practical connection between the ground floor and the new upper level without unnecessarily compromising existing rooms or valuable living space.
Its position can also influence the arrangement of the upstairs accommodation and the overall structural design.
A well-positioned staircase can become an attractive architectural feature, while improving circulation and introducing natural light.
At Addstyle, staircase positioning is one of the first things we consider when assessing a home for a second-storey addition.
The objective is to ensure the new level improves the functionality of the entire home, rather than simply adding more rooms.
Do You Need Council Approval to Add a Second Storey in Perth?
A building permit is required for a second-storey addition, and planning approval may also be necessary depending on the property, proposed design and applicable local planning requirements.
Perth’s local governments have different planning policies and design guidelines, which can influence what can be built.
Common considerations include building height, setbacks, overlooking, overshadowing and the impact on neighbouring properties.
In some suburbs, heritage requirements and streetscape policies can place additional restrictions on the location and appearance of a second-storey addition.
For example, some local planning guidelines may require an upper level to be positioned towards the centre or rear of the home, limit its visibility from the street or specify particular materials and finishes.
These requirements can have a significant influence on the design.
This is why experience with the relevant local government’s planning policies is just as important as understanding the construction requirements.
At Addstyle, our experienced design team considers the Residential Design Codes and applicable local planning requirements from the outset, working alongside our construction team to develop solutions that are both architecturally appealing and practical to build.
For more information, read our guide to WA’s Residential Design Codes.
How Can I Find Out if My House Is Suitable for a Second Storey?
The best starting point is an in-home consultation with an experienced renovation specialist who can assess the existing home and discuss the design possibilities.
At Addstyle, our process begins with a telephone conversation to understand your home, what you would like to achieve and your approximate budget.
We then undertake some preliminary research into the property, using available information and satellite imagery to consider its location, configuration, topography and access.
This helps us provide initial guidance before arranging an in-home consultation.
During our visit, we inspect the home internally and externally, looking at its construction, condition, previous alterations and potential opportunities for an upper-floor addition.
We also consider where a staircase could reasonably be located, how the new level might sit above the existing home, the appropriate size and scale of the addition and the materials that could be used.
Our design team considers the architectural possibilities and relevant planning requirements, while our construction experience helps identify technical considerations early.
As the design progresses, independent structural engineers assess the proposed addition and design the necessary structural solutions.
The aim is to establish not just whether another storey can be built, but how to achieve the best possible outcome for your home, lifestyle and investment.
Case Study: Menora Second-Storey Addition – Preserving Character, Creating Space
For this young family, their Menora home offered everything they loved about their neighbourhood, but no longer provided the space they needed.
Addstyle designed and constructed a second-storey addition incorporating additional bedrooms, a bathroom and a sitting room, creating a dedicated upstairs zone for the growing family.
The project also involved reconfiguring parts of the ground floor to accommodate a feature timber staircase beneath a vaulted ceiling, creating a natural connection between the original home and the new level.
Located within a City of Stirling heritage precinct, the addition required careful consideration of its proportions, materials and architectural detailing to ensure it complemented the character of the existing home.
The result is a beautifully integrated second storey that provides the additional space the family needed without compromising the character of the home or the neighbourhood they love.
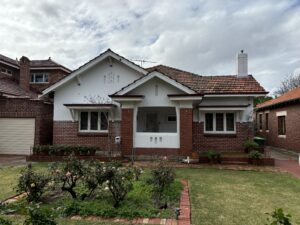
Menora home before the Addstyle second storey
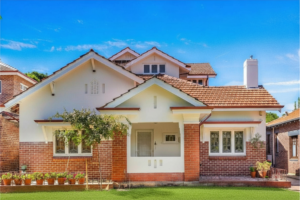
Menora home after the Addstyle second storey
Frequently Asked Questions About Second-Storey Additions
Can you add a second storey to any house?
Most structurally sound Perth homes can be considered for a second-storey addition. Suitability depends on the existing structure, its condition, the proposed design and any applicable planning requirements.
Can you add a second storey without strengthening the foundations?
Yes. Many second-storey additions are constructed without alterations to the existing footings. The new upper-floor structure is specifically engineered to work with the home, although some properties may require additional support.
Can you build a second storey on a 1930s to 1970s house?
Yes. Many homes built during these decades are suitable for second-storey additions. The original construction, current condition and any previous modifications need to be considered.
Can you add a second storey to a house with steel roof trusses?
Potentially, yes. Engineered steel roof trusses cannot simply be cut or modified, so the existing roof structure must be assessed and an appropriate engineering solution developed.
Is a modular second storey cheaper than a traditionally built addition?
Often, no. Although off-site construction can some efficiencies, transport, traffic management, crane hire, access requirements and other installation costs also need to be considered. The final cost depends on the particular property, design and scope of work.
Can you live in your home while a second storey is being built?
Often, yes. Many homeowners remain living in their homes during a traditionally constructed second-storey addition, although this depends on the extent of the work and the construction methodology.
How much does a second-storey addition cost in Perth?
The cost depends on the size, design, materials, structural requirements and extent of any alterations to the existing home. An experienced renovation builder can provide initial budget guidance after understanding the property and proposed scope.
Considering a Second-Storey Addition to Your Perth Home?
Most well-constructed Perth homes have the potential to accommodate a second-storey addition. The key is having the right team to design and build it.
An experienced design team understands how to create an addition that complements the existing home while navigating local planning requirements. An experienced construction team understands the technical considerations of building above an established structure. Independent structural engineering ensures the proposed design is appropriately assessed and engineered.
With nearly 40 years of experience and hundreds of completed second-storey additions across Perth, Addstyle brings these disciplines together.
As WA’s most awarded home renovation and extension company, we believe a second-storey addition should do more than create extra space. It should enhance the architecture, functionality and long-term enjoyment of your home.
Contact Addstyle to arrange a complimentary in-home consultation and discover what’s possible for your home.