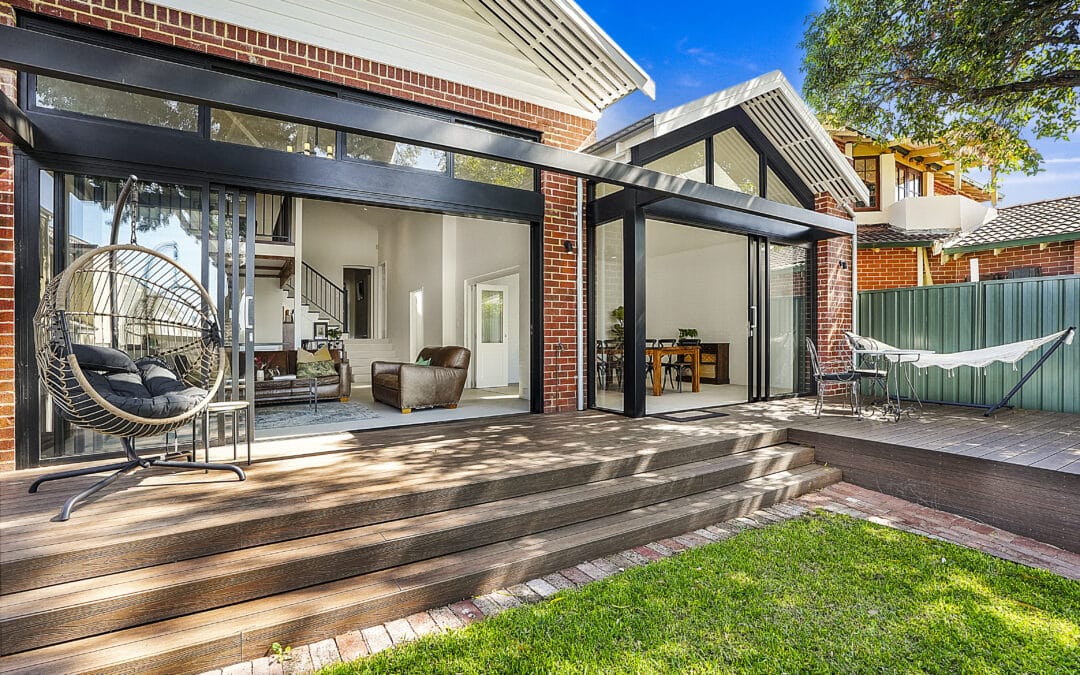

Yes. In many cases, you can live at home during a major renovation or second storey addition. In fact, most Addstyle clients undertaking a second storey addition remain living at home while we build above them.
Whether you need to move out generally has far more to do with the extent of work being undertaken to your existing home than the method used to construct the new addition.
For a typical second storey project, much of the construction takes place above the existing home while the family continues to live downstairs. Temporary relocation is more likely to be considered when the project also involves significant renovation of existing ground-floor areas, such as extensive changes to the kitchen, bathrooms and living spaces.
At Addstyle, we have specialised in major home renovations, extensions and second storey additions in Perth for more than 35 years. Building above or extending the ground floor of an occupied home is something we do routinely.
Can You Stay in Your House While a Second Storey Is Being Built?
Yes. For most Addstyle second storey projects, our clients remain living in their home during construction.
A traditionally constructed second storey does not mean that the entire existing house becomes a building site.
Much of the new upper floor can be constructed from outside the home, using scaffolding and external site access, while the family continues to occupy the ground floor.
There will naturally be construction activity around the property – trades, deliveries, scaffolding and daytime building activity, but the living areas within the existing home can remain safely separated from the works for much of the construction period.
For most families, everyday life simply continues downstairs while their new second storey takes shape above them.
How Do You Build a Second Storey While the Family Lives Downstairs?
Every home and design is different, but the principle is relatively straightforward: construction activity is kept separated from the occupied areas of the home for as long as practicable.
The new upper structure is progressively built, enclosed and advanced through the various stages of construction while the existing ground floor remains below.
Eventually, of course, the two levels need to become one home.
The staircase needs to connect the floors, services need to be integrated and, depending on the design, there may be alterations required to ceilings, walls or rooms within the existing house.
These works are planned and managed as part of the construction program.
They do not mean that homeowners need to vacate their house for the months of construction preceding them.
Is It Safe to Live at Home During a Traditionally Built Second Storey Addition?
Yes. With appropriate construction planning, protection and site management, homeowners can safely remain in the occupied part of their home while a traditionally constructed second storey is built above.
This isn’t unusual for Addstyle. It is how many of our second storey projects are undertaken.
Safety and separation are considered throughout construction, including site access, scaffolding, protection of occupied areas, trade access and the movement of building materials.
Naturally, every home and project needs to be assessed individually, but traditional second storey construction does not, in itself, require a family to move out.
What Happens When the New Second Storey Is Connected to the House?
At some point, every second storey addition needs to be physically integrated with the existing home.
This is often referred to as the breakthrough stage.
The most obvious element is usually the new staircase opening, although there can also be service connections and other internal alterations depending on the design.
This stage is naturally more invasive than the construction occurring above the home, but it is undertaken as part of a planned sequence of works.
Some homeowners choose to arrange a short period away during particularly disruptive internal works. Others remain at home. It depends on the extent and location of the breakthrough and the particular project.
The important distinction is between a short period of more intensive internal work and having to relocate for the duration of the build.
Do You Need a Modular or Prefabricated Second Storey to Stay at Home?
No.
Modular or prefabricated construction is one way of building a second storey, but it is not necessary in order to remain living in your home. Most Addstyle clients stay in residence while we construct their second storey using traditional building methods.
Regardless of the construction method, a new upper floor ultimately needs to be integrated with the existing home. A staircase connection needs to be formed, services connected and other works undertaken according to the design. A modular second storey does not eliminate this breakthrough stage.
For homeowners, this means the decision between modular pod drop-ins and traditional construction can be based on more important considerations: the design, materials, proportions and quality of the home they ultimately want to create.
Traditional construction provides considerable design and material flexibility. Unlike pod systems, Addstyle’s site-built second storey additions incorporate advanced features such as aerated concrete flooring systems, brick external walls, generous room proportions, higher ceilings and expansive glazing.
It also gives the designer greater freedom to respond to the architecture below.Rather than designing the addition around predetermined modular dimensions or components, the construction methodology can be selected to support the architectural outcome. This can be particularly important when adding to a character home, or where the objective is to create a substantial architectural transformation in which the new and existing parts of the home feel considered as one.
If staying in your home is important to you, the better question to ask is not “Do I need a modular second storey?” but “Which construction method will give us the best result for our home, and how will the builder manage the works while we continue living downstairs?”
When Might You Need to Move Out During a Renovation?
For a typical second storey addition, most Addstyle clients remain at home throughout construction.
Temporary relocation is more likely when the project also involves significant renovation to the existing home, particularly where kitchens, bathrooms and main living areas are being extensively altered at the same time.
Even then, careful staging can often allow homeowners to remain in residence for much of the project. Where moving out is more practical, it is generally the extent of the works to the existing home, rather than the second storey construction itself, that drives the decision.
What If You Are Extending Rather Than Building a Second Storey?
Many ground-floor extensions can also be constructed while homeowners remain in residence.
Where possible, the new extension can be temporarily partitioned and securely separated from the existing home, allowing much of the construction to progress without affecting the family’s day-to-day living areas. Access for trades and materials can also be managed externally to minimise movement through the occupied home.
As the project progresses, the new and existing areas are eventually opened up and connected. This breakthrough stage is naturally more disruptive, but careful planning and staging can help keep that period relatively contained.
What Is It Really Like to Live at Home During a Renovation?
While remaining at home is entirely achievable on many projects, homeowners should still expect the realities of construction.
There will be trades on site during working hours. There may be scaffolding around parts of the house, deliveries, building materials and periods of construction disruption.
Good site management makes an enormous difference.
Clear separation between the family’s home and the construction zone, sensible access arrangements, a well-managed site and good communication about upcoming works all help minimise disruption.
For many clients, the significant advantage is being able to maintain their normal home base throughout the project without the cost and inconvenience of relocating their family and belongings for an extended period.
Can You Stay Home During a Renovation With Children and Pets?
Yes. Many of our clients do.
As with any occupied renovation, careful consideration is given to safe access and separation from active construction areas. Scaffolding, tools, building materials and trade access are managed as part of the building site and, wherever practical, kept separate from the family’s living environment.
Common sense is, of course, essential. Children and pets should not enter active work areas unattended, and all family members should observe site safety requirements and stay clear of areas where construction is underway.
Having children or pets does not, in itself, mean that you need to leave your home during a second storey addition or renovation.
A Major Perth Renovation While the Family Stayed Home

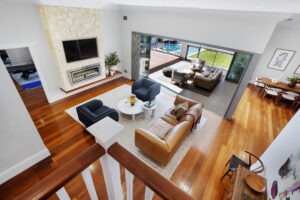
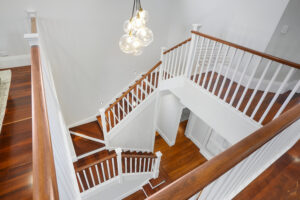
This Nedlands family needed more space for their growing teenagers. Like many Perth homeowners, they weighed up their options: move to a larger house or extend the home they loved. When they considered the costs of selling including real estate fees, removalists, stamp duty, and the challenge of finding the right property in a tight market, extending made far better financial sense.
When this Nedlands family needed more space for their growing teenagers, they chose to add a second storey to the home they already loved.
Like most Addstyle clients undertaking a second storey addition, they were able to continue living at home while construction progressed above them. Family life continued downstairs while the new upper floor took shape, with the more disruptive works carefully planned around them.
When it came time to renovate the kitchen, the family scheduled the cabinetry works to coincide with a holiday. Later, when the new staircase was installed and the ceiling opened to connect the two levels, they moved into an Airbnb for a week.
“We undertook major works to our home and were able to live here with minimal disruption throughout,” the homeowners explained. “We stayed downstairs while the second storey was built above us, went on holiday while the kitchen was installed, and only moved out for one week when the ceiling was cut through for the staircase. It was much easier than we expected, and we saved thousands by not having to rent.”
Their experience is a good example of how a traditionally constructed second storey can be built while a family continues living comfortably in the home below. Even where the project includes renovation to existing areas, thoughtful staging can keep periods of significant disruption relatively contained.
See the completed Nedlands second storey addition.
Planning to Stay at Home? Discuss It During the Design Stage
If remaining at home during construction is important to you, tell your designer and builder early.
It can be considered when planning matters such as:
- construction sequencing
- site and trade access
- alterations to the existing ground floor
- maintaining kitchen and bathroom facilities
- service connections and interruptions
- separation between occupied and construction areas.
This is particularly valuable on complex projects involving both new construction and substantial alterations to the existing home.
For a typical second storey addition, however, homeowners shouldn’t assume that months of temporary accommodation are simply part of the process.
Most Addstyle clients undertaking a second storey addition continue living in their home while we build above them.
Frequently Asked Questions
Do I have to move out for a second storey addition?
No. Most Addstyle clients undertaking a second storey addition remain living in their home while construction progresses above. Temporary relocation is more commonly considered when the project also involves extensive renovation to existing areas of the ground floor such as kitchens and bathrooms.
Can you live downstairs while a second storey is being built?
Yes. A traditionally constructed second storey can be built while the existing ground floor remains occupied, and most Addstyle clients choose to do so.
Is it safe to live in a house while a second storey is being added?
Yes. With appropriate construction planning, protection and site management, homeowners can generally remain safely in the occupied areas of the home during a second storey addition.
Do I need a modular pod second storey if I want to stay home?
No. Homeowners can remain in their house during a traditionally constructed second storey addition. Modular construction is an alternative construction method, not a prerequisite for remaining at home. All second storey additions eventually require construction access into the existing ground floor to install the staircase.
Is a modular second storey less disruptive than a traditional build?
Not necessarily. While modular second storeys are partially constructed off-site, both modular and traditionally built additions require on-site works and ultimately need to be connected to the existing home, including the staircase, services and other integration works.
Homeowners should be wary of claims that choosing traditional construction automatically means having to move out for the duration of the build. While this can be a persuasive selling point for modular construction, it is misleading and doesn’t reflect the reality of a well-managed, traditionally built second storey addition.
Most Addstyle clients remain living at home while their traditionally constructed second storey is built above them. With appropriate staging, separation and site management, disruption to occupied areas can be minimised until the new and existing levels are connected.
The choice between modular and traditional construction is better made on factors such as design flexibility, materials, structural requirements, architectural outcome and the quality of the finished home — rather than an assumption that one method requires you to move out.
What is the breakthrough stage of a second storey addition?
The breakthrough is the stage when the new upper floor is connected with the existing home. It commonly includes forming the staircase connection and may involve service connections and other internal alterations depending on the design.
Can you live at home during a ground-floor extension?
Often, yes. Whether this is practical depends on how much of the existing home is affected and whether the construction areas can be appropriately separated from the family’s living areas.
What if my project includes a ground-floor renovation as well?
Minor or staged ground-floor alterations and additions may still allow the family to remain at home. Extensive renovation of kitchens, bathrooms and living spaces may make temporary accommodation more practical.
Can my family stay home throughout the entire project?
Often, yes. Some families choose to spend a short period elsewhere during particularly invasive internal works, while others remain throughout. Your builder should be able to explain what is realistic for your particular project before construction commences.
How Do I Get Started With a Second Storey Addition in Perth?
The first step is understanding what is possible for your existing home, your site and the way your family wants to live, both during construction and once the transformation is complete.
Every second storey addition is different. The existing structure, design, construction method, extent of ground-floor renovation and your preference to remain living at home should all be considered from the outset.
Addstyle has specialised in renovations, extensions and second storey additions across Perth for more than 35 years. As WA’s most awarded home renovation and extension company, we can help you explore the possibilities for your home and explain how the construction process could be managed around your family.
Arrange a complimentary consultation to discuss your home and what you would like to achieve.