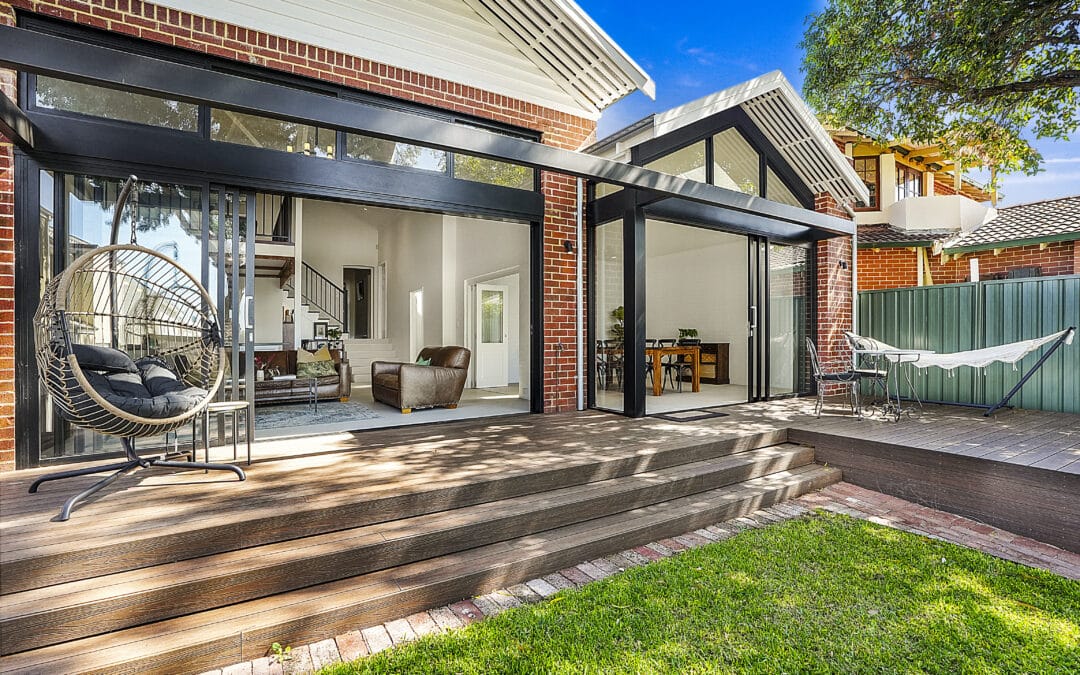

You have decided to extend your home, add a second storey, or explore a granny flat.
The design is starting to take shape, and then the question comes up:
“How do R-Codes apply to your property?”
For many Perth homeowners, that is the moment the planning framework behind the project becomes real.
R-Codes influence how much you can build, how close you can build to boundaries, how high walls can go, and whether council approval is required.
At Addstyle, we work with the Residential Design Codes of Western Australia on every project, from home extensions through to second storey additions, character home renovations and granny flats. This guide is not a technical breakdown, but intended as a practical explanation of how they apply in real projects.
2026 Update: What Has Changed?
As of 10 April 2026, transitional provisions for R50 and higher density zones have expired.
If your property is coded R50 or above, it is important to confirm how current R-Code provisions apply before proceeding with design, particularly if your plans were developed prior to this change.
What Are R-Codes?
The Residential Design Codes (R-Codes) are a planning framework that applies to residential development across Western Australia.
They are used by local councils to assess:
- Building size and scale
- Setbacks from boundaries
- Site coverage
- Open space
- Privacy and overlooking
- Streetscape character
They are administered at a state level but applied by your local council, which means the same R-Code can be interpreted slightly differently depending on the suburb.
What Does Your R-Code Mean?
Every residential property is assigned a density code such as R20, R30 or R40.
The “R” stands for residential, and the number represents the approximate number of dwellings allowed per hectare.
Generally:
- Lower codes such as R20 or R25 mean larger blocks and more space between homes
- Higher codes such as R40 or R60 allow for greater density and flexibility
Most established homes across Perth sit within R20 or R25 zones.
You may also come across dual codes such as R20/R40. These are typically assessed at the lower density today but indicate potential for higher density in the future.
Your R-Code influences:
- How much of your block you can build on
- Setbacks and building position
- Whether Development Approval is required
Key R-Code Requirements That Affect Renovations
For most homeowners, four areas of the R-Codes have the greatest impact on design.
Setbacks
Setbacks define how close you can build to your boundaries.
They exist to protect:
- Privacy
- Natural light
- Airflow
- Neighbourhood character
Ground floor elements can often sit closer to boundaries, while upper levels typically require increased setbacks, particularly where windows are involved.
Site Coverage and Open Space
Site coverage limits how much of your block can be built on.
For example, in many R20 zones, site coverage sits around 50 to 55 percent.
This becomes particularly relevant when combining:
- Extensions
- Garages
- Alfresco areas
Without careful planning, the total footprint can exceed allowable limits.
Wall Height and Building Height
Wall height and overall building height control the scale of development.
These are particularly important for second storey additions, where height impacts:
- Neighbouring solar access
- Visual bulk
- Streetscape presentation
Privacy and Overlooking
Upper floor windows must be designed to prevent overlooking into neighbouring properties.
This is typically managed through:
- Screening
- Obscured glazing
- Window placement
In well considered designs, these elements are integrated early rather than added as a compliance measure later.
Deemed-to-Comply vs Design Principles
R-Codes provide two pathways for approval.
Deemed-to-Comply
If your design meets all prescriptive requirements, approval is typically straightforward.
Design Principles
Where a design varies from standard provisions, it may still be approved if it satisfies the intent of the code.
This pathway allows for flexibility, particularly on:
- Narrow lots
- Character homes
- Complex sites
Many of the most successful projects are approved through Design Principles, not because they avoid the rules, but because they respond to them more intelligently.
How R-Codes Affect Different Types of Renovations
R-Codes apply differently depending on the type of project.
Home Extensions
For ground floor extensions, the primary considerations are setbacks, site coverage and open space.
In suburbs with larger blocks such as Floreat, Wembley Downs and parts of City Beach, there is often greater flexibility to extend outward, but coverage limits still apply.
Second Storey Additions
Second storey additions are more complex.
R-Codes influence:
- Height and scale
- Privacy and overlooking
- Overshadowing
- Streetscape impact
In areas such as City Beach and Attadale, second storeys are often designed to capture views while carefully managing neighbouring impact.
Most second storey additions require Development Approval.
Character Home Renovations
In suburbs such as Mount Lawley, Subiaco, North Perth and Claremont, R-Codes operate alongside heritage controls.
Projects must respond to:
- Original architectural character
- Streetscape consistency
- Scale and proportion
These homes require a more considered design approach.
Granny Flats (Ancillary Dwellings)
Recent changes have made granny flats more accessible.
In Western Australia, ancillary dwellings up to 70m² can now be built without Development Approval, provided they meet applicable R-Code requirements.
These include:
- Setbacks
- Site coverage
- Parking and access
Real Project Example: Character Second Storey Addition in Menora
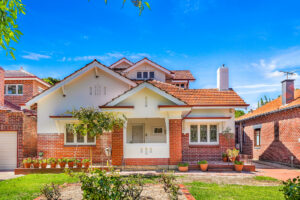
Addstyle Second Storey Addition in Menora
A recent project in Menora highlights how R-Codes and heritage requirements work together in practice.
The home belonged to a young, professional family with two small children. Like many of our clients, they were deeply connected to their neighbourhood, involved in their local school community, and balancing busy work and social lives. They needed more space, but moving was not an attractive option.
The property sat within the City of Stirling Heritage Precinct, meaning the design needed to respond not only to R-Code requirements, but also to strict streetscape and character guidelines.
View the photos of this project in our Gallery
The Challenge
The project involved adding a second storey to a character home, with several planning considerations:
- A bedroom window created a minor overlooking condition toward the neighbouring front yard
- The home was located within a heritage precinct, requiring careful attention to setbacks, height and overall aesthetic
- Height limits and building envelope controls needed to be maintained
- The addition needed to feel completely in keeping with the existing home, including windows, wall finishes and roof materials
The Approach
Rather than forcing compliance through compromise, the design was carefully resolved to meet both R-Code intent and heritage expectations.
- The design followed Design Principles where required, allowing flexibility while maintaining compliance
- Window placement was refined to minimise overlooking, with a considered justification provided where a minor variation remained
- Materials and detailing were selected to match the original character of the home, ensuring the addition felt cohesive rather than added on
- The internal layout was reworked to support both planning requirements and the way the family lives day to day
The Outcome
The result is a home that feels effortless, both in how it looks and how it functions.
- The project was approved without significant delay
- The second storey integrates seamlessly, appearing as though it has always been part of the home
- The family was able to remain living in the home throughout the build
- The additional space has been transformative for a growing family, while also enhancing long-term value
A standout feature is the generous staircase and void, which creates a sense of scale and connection between the original home and the new upper level.
How to Find Your R-Code
Understanding your R-Code is the first step in planning your renovation.
You can find it by:
- Checking your local council planning maps
- Contacting your council directly
- Using the WA Planning Commission portal (MyProperty)
- Speaking with your builder
At Addstyle, this is one of the first things we confirm before design begins.
Why Interpretation Matters
R-Codes are not rigid rules. They are a framework.
Two similar sites can produce very different outcomes depending on:
- The design approach
- The quality of justification
- The experience of the team
A well resolved design can often achieve better outcomes than strict compliance alone.
Do You Need Development Approval?
Not every project requires Development Approval.
You may only need a Building Permit if:
- The design meets all Deemed-to-Comply provisions
- No heritage or planning overlays apply
Development Approval is typically required where:
- Design Principles are used
- The property is heritage-listed
- The project involves a second storey or significant variation
Final Thoughts
R-Codes are not something to work around. They are something to work with.
When understood early, they provide clarity. When overlooked, they can lead to redesign, delay and unnecessary compromise.
If you are planning a home extension, second storey addition, character renovation or granny flat in Perth, understanding how the R-Codes apply to your property is one of the most valuable steps you can take.
Thinking About Renovating?
If you are considering a renovation or extension, our team can help you understand what is achievable under the R-Codes and guide you through the process from concept to approval.
👉 Arrange your complimentary consultation:
https://www.addstyle.net/contact/
Frequently Asked Questions
Do R-Codes apply everywhere in Western Australia?
Yes. R-Codes apply to residential development across WA, although local councils may apply additional planning policies.
Can I build right up to my boundary?
In some cases, yes. Boundary walls are permitted under specific conditions relating to height and length.
What happens if my design does not meet Deemed-to-Comply requirements?
It may still be approved under Design Principles if it satisfies the intent of the R-Codes.
Does my second storey addition need Development Approval?
In most cases, yes.
Do R-Codes apply to heritage homes?
Yes. Heritage requirements sit alongside the R-Codes.
Can I build a granny flat without approval in WA?
Granny flats up to 70m² may not require Development Approval but still require a Building Permit.
What changed in the R-Codes in 2026?
Transitional provisions for higher density zones expired.